Allyson Smothers

BEDS4
BATHS3 full 1 partial
MLS#10222747
STATUSActive
PROPERTY TYPEResidential - Townhouse
SUBDIVISIONKIMBROUGH WOODS SEC A
NEIGHBORHOODGermantown-Central
Property Description
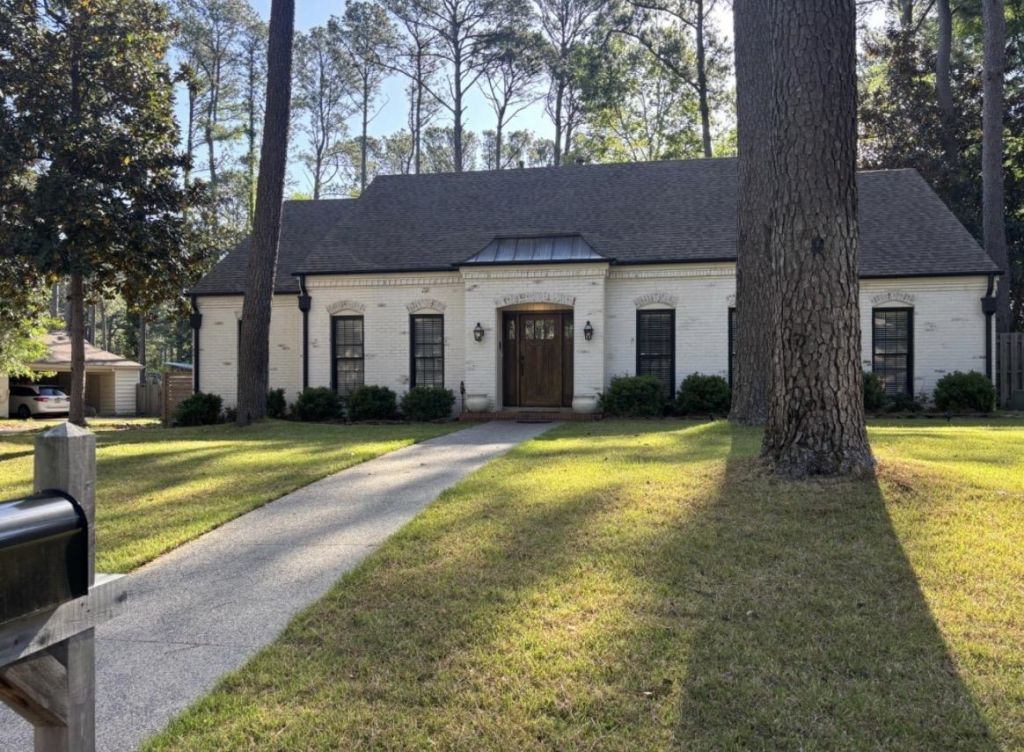
4br 3.5ba home in Kimbrough Woods subdivision. Huge back deck. New carpet and paint upstairs. New driveway one year ago. Neighborhood pool. Street is a on a cove.
Property Features
Property Type: Residential - Townhouse
Cooling: Central
Fenced: Yes
Fireplaces: 1
Heating: Central
Home Style: Traditional
Lot Size: 0.39 Acres
Roof Type: Composition Shingles
Year Built: 1976
Feature Descriptions
Bed and Bath: 1 or More BR Down, Primary Down, Renovated Bathroom, Double Vanity Bath, Full Bath Down
Exterior: Auto Lawn Sprinkler, Deck, Gazebo, Wood Fence
Exterior/ Windows: Brick Veneer, Wood Window(s), Storm Window(s)
Floors/ Ceilings: Part Hardwood, Part Carpet, Tile, Parquet Floor, Smooth Ceiling, Sprayed Ceiling
Living/ Dining Room: Separate Living Room, Separate Dining Room, Separate Den, Updated/Renovated Kitchen, Eat-In Kitchen, Breakfast Bar
Lot: Wooded, Landscaped, Wood Fenced
Master Bath: Double Sinks, Smooth Ceiling, Tile Floor
Master Bedroom: Level 1,Walk-In Closet, Full Bath, Sitting Area, Smooth Ceiling, Carpet
Neighborhood Amenities: Club House, Pool, Tennis Court
Parking/ Storage: Storage Room(s), Side-Load Garage
Pool: Neighborhood
Total Rooms: 10
Water/ Sewer: Public Water, Public Sewer
Room Sizes
Primary Bedroom: 22x12
Bedroom 2: 16x12
Bedroom 3: 13x12
Bedroom 4: 15x15
Bedroom 5: 26x12
Dining Area: 14x13
Den/ Great Room: 20x15
Kitchen: 23x12
Living room: 7x10
Listed By / Shown By
Listed By
Agency Name: Trelora Realty
Shown By
Agent Name: Allyson Smothers
Agent Phone: (901) 484-6194
Agency Title: Crye-Leike Real Estate Services

Source: MAAR MLS
Estimate Your Payment
Estimated Payment
$ 1,736.64 per month $1,535.42 Principal & Interest $0.00 Property Tax (data not provided by mls) $201.22 Homeowner's InsuranceChange Payment Information
Privacy Policy / DMCA Notice / ADA Accessibility


This site is hosted, designed and copyright
© 1994 - 2026 by
Delta Media Group, Inc. -- Patent Pending --
2144 Gorham Pl | MLS# 10222747
This townhouse located at 2144 Gorham Pl, Germantown, TN 38139 is currently listed for sale with an asking price of $689,900. This property was built in 1976 and has 4 bedrooms and 3 full and 1 partial baths. Gorham Pl is located in the KIMBROUGH WOODS SEC A subdivision. Search KIMBROUGH WOODS SEC A real estate on allysonavera.crye-leike.com today.