Allyson Smothers

BEDS3
BATHS2 full
MLS#10226021
STATUSActive
PROPERTY TYPEResidential - Single Family
SUBDIVISIONEASTHAVEN SEC A
NEIGHBORHOODWhitehaven-Tchulahoma
Property Description
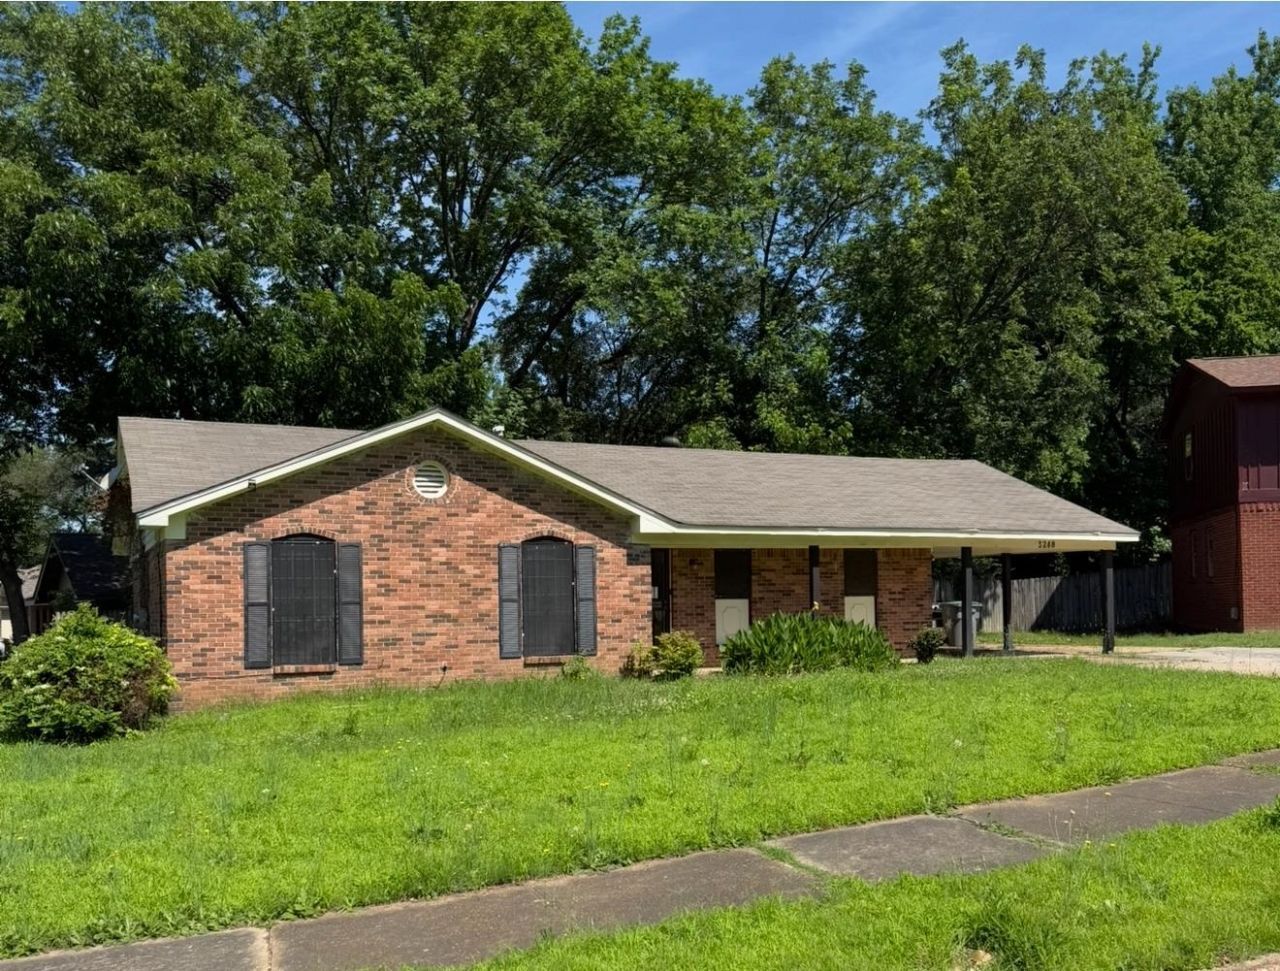
COMING SOON! Welcome to this charming single-level home featuring 3 bedrooms and 2 full bathrooms, ideally situated on a desirable corner lot in a quiet cove. Enjoy a fenced backyard with a covered patio, perfect for relaxing or entertaining. Inside, you'll find a spacious great room with a cozy fireplace, a private primary suite, two additional bedrooms, a spacious kitchen, and a separate laundry room. With just a little TLC, this home offers incredible potential to become your dream home or an excellent investment opportunity. Stay tuned for more details! The property is sold As-Is, Where-Is. Seller has no knowledge, buyer should perform their due diligence and make their own assessments
Property Features
Property Type: Residential - Single Family
Cooling: Central
Fenced: Yes
Fireplaces: 1
Heating: Central
Home Style: Traditional
Lot Size: 0.18 Acres
Roof Type: Composition Shingles
Year Built: 1973
Feature Descriptions
Additional Rooms: Laundry Room
Bed and Bath: All Bedrooms Down, Primary Down, Full Bath Down
Exterior: Wrought Iron Security Drs
Exterior/ Windows: Brick Veneer, Wood/Composition
Floors/ Ceilings: Tile, Wall to Wall Carpet
Interior Equipment: Range/Oven, Disposal, Dishwasher, Refrigerator
Living/ Dining Room: Eat-In Kitchen, Pantry, Separate Living Room, Washer/Dryer Connections
Lot: Cove, Level, Some Trees, Wood Fenced
Master Bath: Tile Floor
Parking/ Storage: Driveway/Pad
Total Rooms: 5
Water/ Sewer: Public Sewer, Public Water
Room Sizes
Primary Bedroom: 13X15
Bedroom 2: 11X11
Bedroom 3: 11X11
Dining Area: 7X10
Kitchen: 16X7
Breakfast Room: 10X7
Living room: 15X14
Listed By / Shown By
Listed By
Agency Name: Crye-Leike, Inc., REALTORS

Shown By
Agent Name: Allyson Smothers
Agent Phone: (901) 484-6194
Source: MAAR MLS
Estimate Your Payment
Estimated Payment
$ 188.54 per month $166.69 Principal & Interest $0.00 Property Tax (data not provided by mls) $21.85 Homeowner's InsuranceChange Payment Information
Privacy Policy / DMCA Notice / ADA Accessibility


This site is hosted, designed and copyright
© 1994 - 2026 by
Delta Media Group, Inc. -- Patent Pending --
3248 Holly Ridge Cv | MLS# 10226021
This single family home located at 3248 Holly Ridge Cv, Memphis, TN 38118 is currently listed for sale by Crye-Leike, Inc., REALTORS, with an asking price of $74,900. This property was built in 1973 and has 3 bedrooms and 2 full baths. Holly Ridge Cv is located in the EASTHAVEN SEC A subdivision. Search EASTHAVEN SEC A real estate on allysonavera.crye-leike.com today.