Allyson Smothers

BEDS2
BATHS2 full
MLS#10226203
STATUSActive
PROPERTY TYPEResidential - Condominium
SUBDIVISIONFOUR TWENTY SOUTH CONDOMINIUMS
NEIGHBORHOODSouth Bluffs-Downtown
Property Description
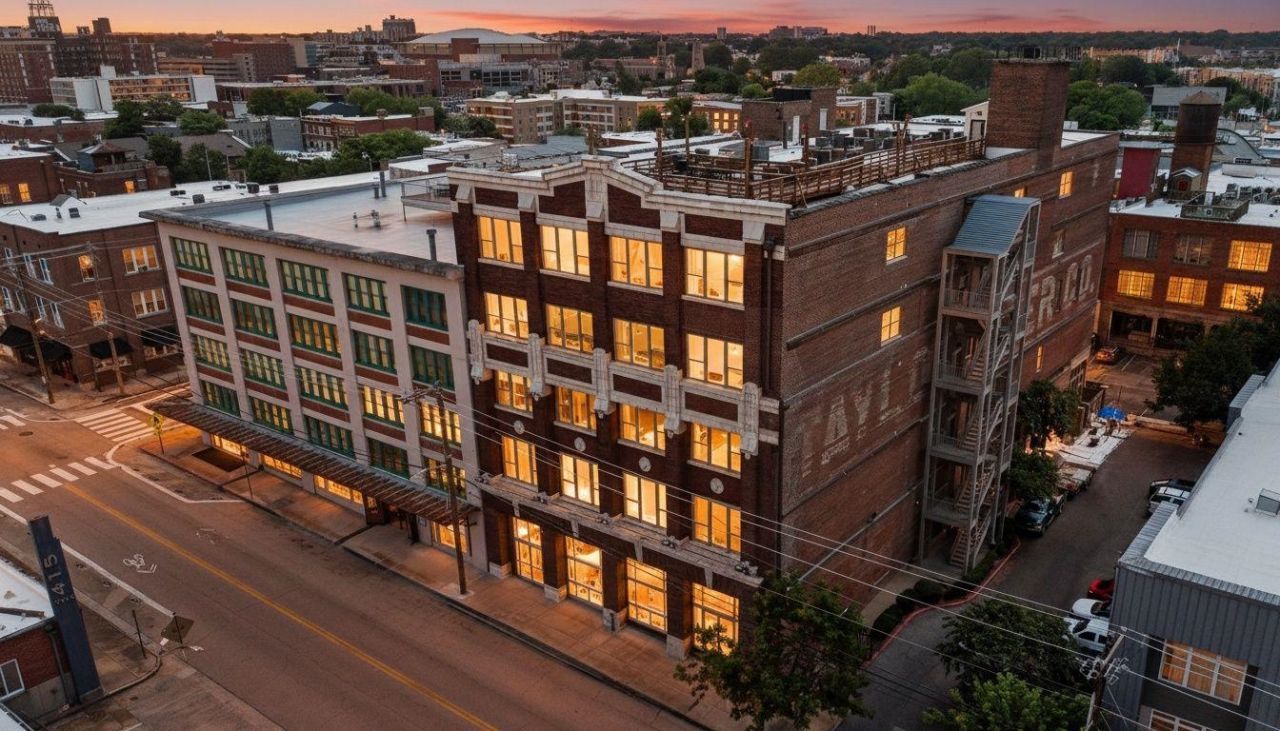
Experience authentic downtown living in this stunning corner condo located in the vibrant South Main Arts District. Handsome hardwood floors flow throughout the open floor plan, while soaring ceilings, oversized windows, exposed beams, and classic brick walls create an unforgettable urban atmosphere filled with character and style. Natural light pours into every room, enhancing the spacious layout and highlighting the unique architectural details. Storage is included for added convenience. Step outside and enjoy everything downtown has to offer, including the riverfront, restaurants, shopping, sporting events, the farmers market, live entertainment, and movies. Whether you're looking for a full-time residence or the perfect city retreat, this one-of-a-kind space delivers cool vibes, modern comfort, and an unbeatable location for embracing the best of the downtown lifestyle every day. Stay cool with the new HVAC system. Enjoy Sunsets on the Roof deck. Parking lot attached.
Property Features
Property Type: Residential - Condominium
Cooling: Ceiling Fan(s), Central
Heating: Central
Home Style: Other (See Remarks)
Lot Size: 0.03 Acres
Roof Type: Built-Up/Flat
Year Built: 1912
Feature Descriptions
Additional Rooms: Laundry Closet, Entry Hall, Storage Room
Bed and Bath: All Bedrooms Down, Primary Down, Split Bedroom Plan, Renovated Bathroom, Full Bath Down
Exterior: Historic District, On-Site Storage, Sidewalks, Fire Escape, Other (See REMARKS)
Exterior/ Windows: Brick Veneer, Double Pane Window(s)
Floors/ Ceilings: Hardwood Throughout, Tile,9 or more Ft. Ceiling, Vaulted/Coff/Tray Ceiling
Interior: All Window Treatments, Walk-In Closet(s), Smoke Detector(s)
Interior Equipment: Range/Oven, Self Cleaning Oven, Disposal, Dishwasher, Microwave, Refrigerator, Washer, Dryer, Cable Available
Living/ Dining Room: Separate Den, Updated/Renovated Kitchen, Breakfast Bar, Other (See Remarks)
Master Bath: Smooth Ceiling, Tile Floor
Parking/ Storage: Gated Parking, On-Street Parking
Total Rooms: 4
Water/ Sewer: Public Sewer, Public Water
Room Sizes
Primary Bedroom: 21x14
Bedroom 2: 13x12
Den/ Great Room: 31x17
Kitchen: 14x12
Listed By / Shown By
Listed By
Agency Name: BHHS McLemore & Co., Realty
Shown By
Agent Name: Allyson Smothers
Agent Phone: (901) 484-6194
Agency Title: Crye-Leike Real Estate Services

Source: MAAR MLS
Estimate Your Payment
Estimated Payment
$ 742.33 per month $656.32 Principal & Interest $0.00 Property Tax (data not provided by mls) $86.01 Homeowner's InsuranceChange Payment Information
Privacy Policy / DMCA Notice / ADA Accessibility


This site is hosted, designed and copyright
© 1994 - 2026 by
Delta Media Group, Inc. -- Patent Pending --
420 S Front St, Unit 301 | MLS# 10226203
This condo located at 420 S Front St, Unit 301, Memphis, TN 38103 is currently listed for sale with an asking price of $294,900. This property was built in 1912 and has 2 bedrooms and 2 full baths. S Front St, Unit 301 is located in the FOUR TWENTY SOUTH CONDOMINIUMS subdivision. Search FOUR TWENTY SOUTH CONDOMINIUMS real estate on allysonavera.crye-leike.com today.