Allyson Smothers

BEDS3
BATHS2 full
MLS#10222771
STATUSActive
PROPERTY TYPEResidential - Single Family
SUBDIVISIONCHICKASAW RIDGE
NEIGHBORHOODOakland (West)-Hickory Withe
Property Description
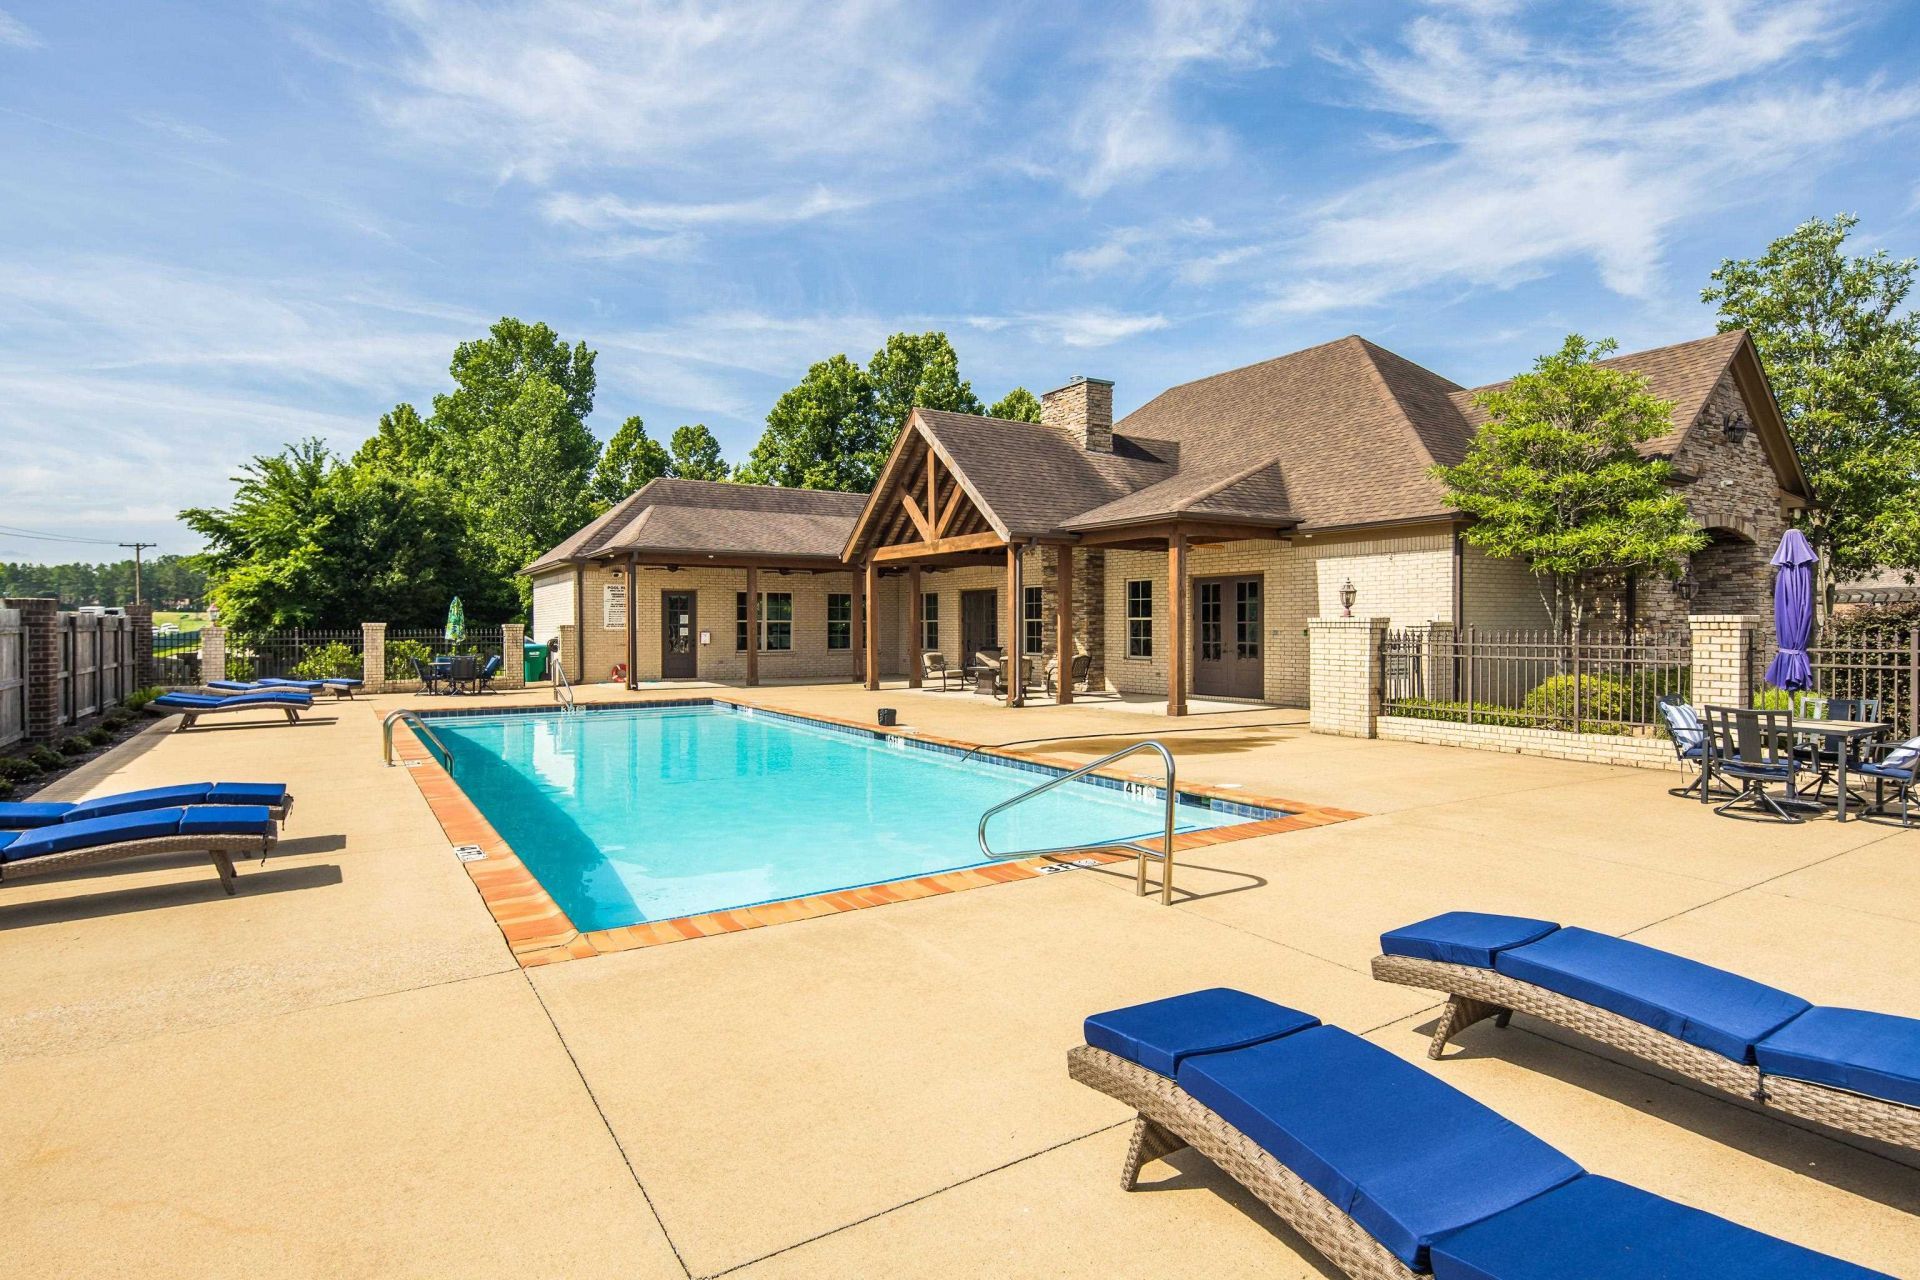
Welcome to Chickasaw Ridge, one of Oakland's best kept secrets! This quaint, private community offers a clubhouse with workout room, swimming pool, and gathering area, plus the added benefit of no rentals allowed, helping preserve the neighborhood's appeal and stability. Inside, you'll find an open floor plan featuring tile flooring throughout the main living areas, smooth ceilings, recessed lighting, and a cozy ventless fireplace. The kitchen is highlighted by granite countertops and plenty of workspace. The spacious primary suite offers a double vanity, whirlpool tub, separate shower, and large walk in closet. Enjoy a covered back patio and the convenience of a two car garage. The zero lot line design provides a low maintenance lifestyle with less exterior upkeep, making it perfect for those looking to spend more time enjoying life and less time working in the yard.
Property Features
Property Type: Residential - Single Family
Cooling: Ceiling Fan(s), Central
Fireplaces: 1
Garage: 2 car attached
Heating: Central, Gas
Home Style: Traditional
Roof Type: Composition Shingles
Year Built: 2015
Feature Descriptions
Additional Rooms: Laundry Room, Internal Expansion Area, Loft/Balcony, Attic
Bed and Bath: All Bedrooms Down, Primary Down, Luxury Primary Bath, Double Vanity Bath, Whirlpool(s), Separate Tub & Shower, Full Bath Down
Days on Site: 1
Exterior: Covered Patio
Exterior/ Windows: Brick Veneer
Fireplace: In Living Room, Ventless Gas Fireplace
Floors/ Ceilings: Part Hardwood, Part Carpet, Tile, Smooth Ceiling, Sprayed Ceiling,9 or more Ft. Ceiling
Interior: Attic Access, Smoke Detector(s)
Interior Equipment: Self Cleaning Oven, Cooktop, Disposal, Dishwasher, Microwave, Refrigerator, Washer, Dryer, Cable Available
Living/ Dining Room: Eat-In Kitchen, Pantry, Separate Breakfast Room, Separate Dining Room, Separate Living Room
Lot: Level, Professionally Landscaped
Master Bath: Double Sinks, Separate Shower, Smooth Ceiling, Tile Floor, Whirlpool Tub
Neighborhood Amenities: Club House, Pool
Parking/ Storage: Driveway/Pad, Back-Load Garage
Pool: Neighborhood
Total Rooms: 5
Water/ Sewer: Gas Water Heater, Public Sewer, Public Water, Tankless Water Heater
Room Sizes
Primary Bedroom: 17X15
Bedroom 2: 13X10
Bedroom 3: 13X10
Dining Area: 13X9
Kitchen: 13X12
Living room: 17X14
Listed By / Shown By
Listed By
Agency Name: KAIZEN Realty, LLC
Shown By
Agent Name: Allyson Smothers
Agent Phone: (901) 484-6194
Agency Title: Crye-Leike Real Estate Services

Source: MAAR MLS
Estimate Your Payment
Estimated Payment
$ 729.75 per month $645.19 Principal & Interest $0.00 Property Tax (data not provided by mls) $84.55 Homeowner's InsuranceChange Payment Information
Privacy Policy / DMCA Notice / ADA Accessibility


This site is hosted, designed and copyright
© 1994 - 2026 by
Delta Media Group, Inc. -- Patent Pending --
460 Cherokee Cir | MLS# 10222771
This single family home located at 460 Cherokee Cir, Oakland, TN 38060 is currently listed for sale with an asking price of $289,900. This property was built in 2015 and has 3 bedrooms and 2 full baths. Cherokee Cir is located in the CHICKASAW RIDGE subdivision. Search CHICKASAW RIDGE real estate on allysonavera.crye-leike.com today.